
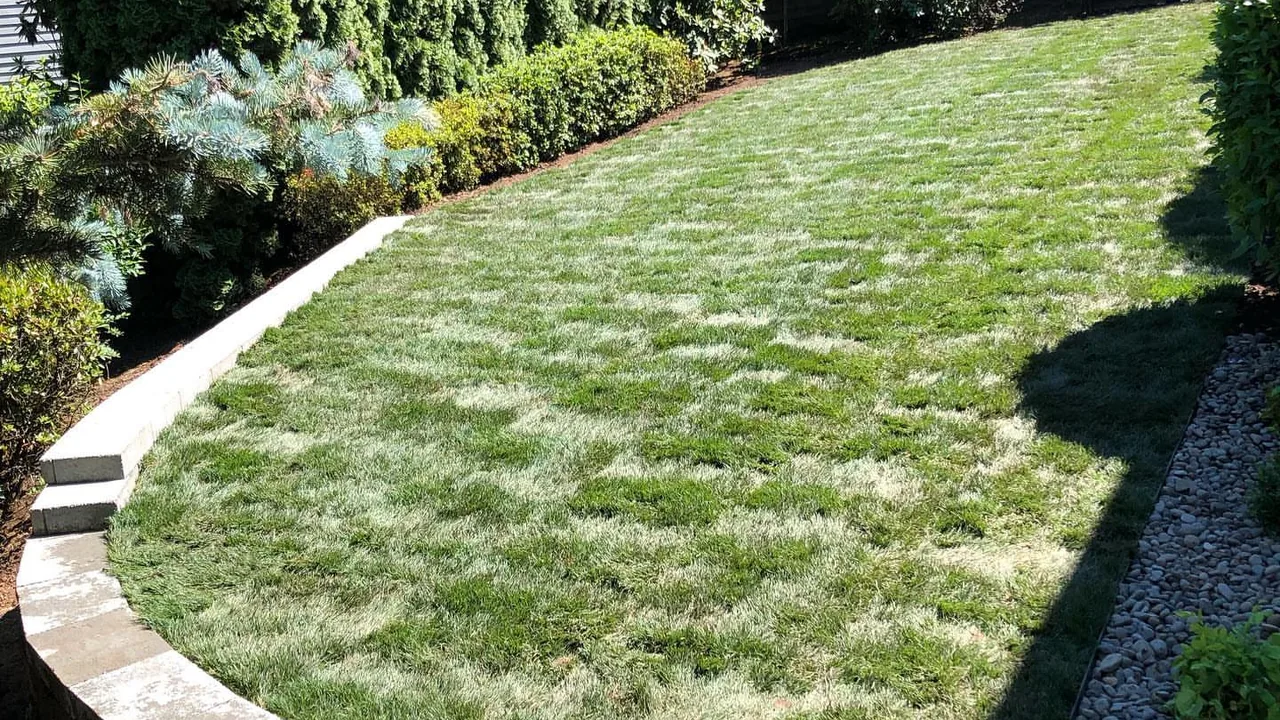
How Much Does a Retaining Wall Cost in Oregon?
National cost guides updated in 2025 and 2026 put most retaining walls at about $3,200 to $9,400. Two of them put the national average near $6,100 to $6,300.
Per square foot of wall face, most walls run $15 to $65 installed. These are market numbers from national cost guides, not our price list. The wall’s height and the slope behind it move the price the most around Tualatin.
What does a retaining wall cost per square foot and per linear foot?
Guides price a wall per square foot of face or per linear foot of length. Face means the wall’s length times its height. Green Tree Landscape and Maintenance builds segmental block retaining walls, so the block row matters most here. Segmental block means interlocking concrete blocks that stack into a wall without mortar.
| What you are pricing | Market range from national cost guides |
|---|---|
| A typical finished wall | $3,200 to $9,400 |
| Segmental block, per square foot of face | $15 to $60 |
| 2-foot wall, per linear foot | $70 to $130 |
| 4-foot wall, per linear foot | $140 to $260 |
| 6-foot wall, per linear foot | $210 to $390 |
| Engineer’s design for a taller wall | $350 to $2,000 or more |
| City building permit | $25 to $450 |
| New drainage behind an old wall | $60 to $70 per linear foot |
| Tearing out an old wall | $15 to $30 per linear foot |
The height rows come from one guide’s table. Another guide gives $40 to $360 per linear foot for walls 2 to 6 feet tall.
A block wall 3 feet tall and 30 feet long has 90 square feet of face. At $15 to $60 a square foot, that is about $1,350 to $5,400, or $45 to $180 per linear foot. Most wall builders set a job minimum of $1,500 to $3,000, one guide adds.
What drives the price of a retaining wall in Oregon?
Height moves the price most. In one guide’s table, the cost per linear foot doubles from a 2-foot wall to a 4-foot wall. That guide says segmental block handles about 3 to 4 feet before it needs added reinforcement. Taller walls add geogrid, a mesh laid between courses and back into the soil.
The slope comes next. Guides say a sloped site can raise labor costs by 50 percent or more. One guide puts walls on sloped land at up to three times the cost of walls on flat ground. That is the story on the West Hills and the hillside lots of Lake Oswego and West Linn.
Soil and water come third. Clay-heavy soil takes longer to dig, and one guide says it can raise labor by up to 50 percent. Federal soil surveys show a high winter water table in many Tualatin Valley soils. That water is why drainage gravel and a drain pipe belong in every wall quote here.
Labor is 40 to 60 percent of the price, per one national guide. Federal wage data for May 2025 puts Portland-area landscaping workers at $22.92 an hour, against $20.33 nationally. One guide’s Portland page lists local labor at $60 to $90 an hour, against $50 to $75 nationally.
Does a retaining wall over 4 feet need a permit and an engineer?
In Tualatin and Portland, a retaining wall over 4 feet tall needs a building permit. Lake Oswego draws the same line. All three measure from the bottom of the footing, so the buried part of the wall counts.
A shorter wall can need a permit when it holds up extra weight. Portland counts a wall near a driveway or a structure. It also counts a wall that carries the weight of a slope. Lake Oswego sets that line at 2 feet for a wall with a load above it.
Happy Valley requires a building permit from 4 to 12 feet and generally none below 4 feet. Clean Water Services is Washington County’s stormwater and sewer agency. It reviews retaining walls through its Limited Development Review.
The city permit office has the final word, and the permit question is settled before work starts. National cost guides say walls over about 4 feet usually need an engineer’s design. The block industry’s design guide says each block maker lists the wall heights that call for an engineer.
How does block compare with other wall materials on cost?
| Wall material | Installed, per square foot of face |
|---|---|
| Timber | $13 to $35 |
| Segmental block | $15 to $60 |
| Poured concrete | $20 to $45 |
| Boulders | $25 to $50 |
Green Tree builds segmental block walls, and the other rows are for comparison. Timber costs the least up front, but guides say wood walls last about 10 to 40 years. Concrete walls last about 50 to 100 years. Boulder walls usually stay under 4 feet and take up more room than a block wall.
Why do retaining walls fail in the wet season?
National cost guides point to water first. Rain soaks the soil behind a wall, and the trapped water pushes on the blocks. That pressure can make a wall bow or crack.
Federal climate normals put nearly 9 of every 10 inches of Portland’s rain between October and May. Clay subsoil drains slowly, so the soil behind a wall stays wet. The block industry’s design guide calls for at least 12 inches of drainage gravel behind the blocks. A drain pipe at the base carries the water out.
Roof water matters too. Portland’s rules say to keep downspout water at least 10 feet from a retaining wall. If the yard stays soggy near the wall, a French drain can carry water away first. Our post on what a French drain costs in Oregon has those numbers.
Frost is less of a worry for block walls. The design guide calls segmental walls flexible, so the footing does not need to sit below the frost line. It adds that the blocks resist frost damage.
Does terracing cost less than one tall wall?
Sometimes. Two 3-foot walls can hold the same 6 feet of grade as one 6-foot wall. Each short wall can stay under the 4-foot permit line. The tall wall usually adds an engineer’s design and geogrid.
Spacing is the catch. Lake Oswego counts walls within 5 feet of one another as one wall when it measures height. One guide also says extra tiers add labor time.
The level ground between tiers is the payoff. It can hold a planting bed or a paver patio. Block steps built into the walls join the levels.
One cost guide puts outdoor steps at about $100 to $500 each in concrete and $300 to $900 in stone. Steps and curves add labor time to any wall, the same guide notes.
What should a retaining wall quote include?
A clear quote gives the wall’s length and its height from the bottom of the footing. It names the block and the base under it. It shows the drainage gravel and pipe behind the wall. It says whether the wall needs an engineer’s design or a permit.
We build segmental block walls and terraced walls with block steps. Tualatin sits at the center of our service area. Read how we build retaining walls on sloped lots around Tualatin. Call or text (971) 772-9892, and we look at the slope and put the quote in writing.